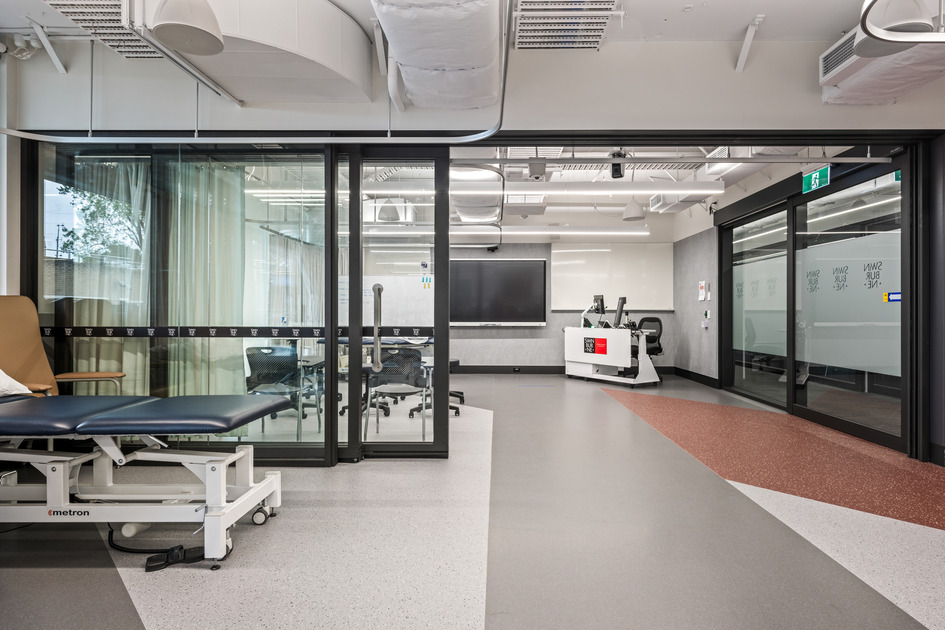
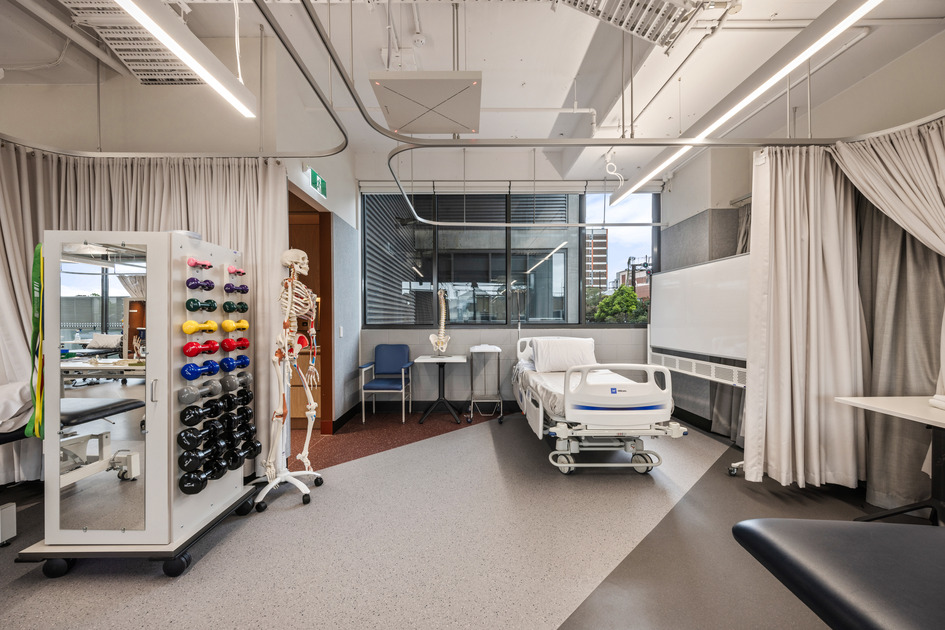
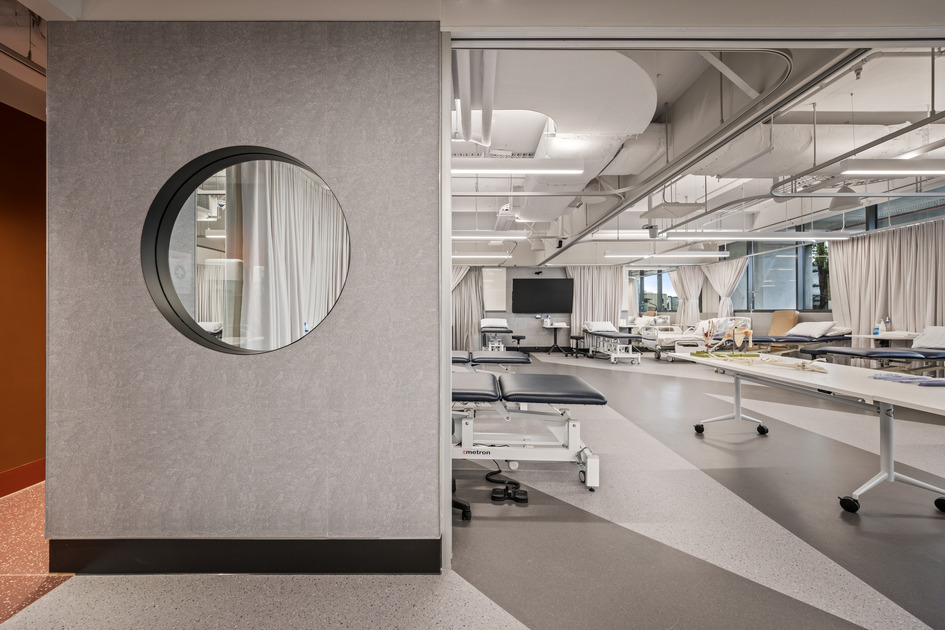
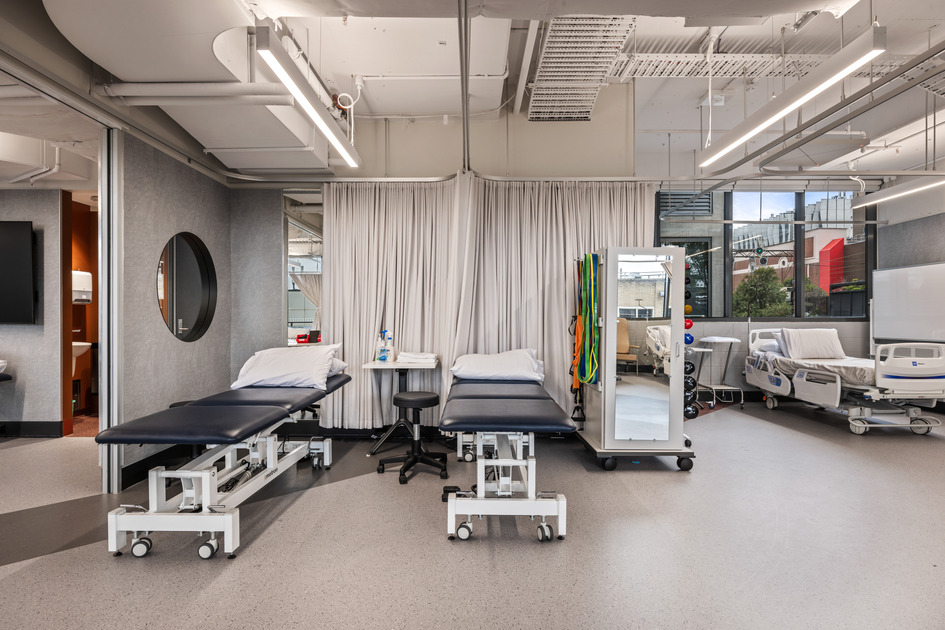
Swinburne engaged DLG SHAPE to transform an existing classroom into a new Physiotherapy Lab at their Hawthorn Campus. Divided into three areas by an operable wall and sliding doors, the space can accommodate separate classes running concurrently. These lab areas enable students to simulate real-world physiotherapy sessions, allowing for a fully immersive experience. The inclusion of privacy curtains allows students to perform exercises with comfort and greater confidence.
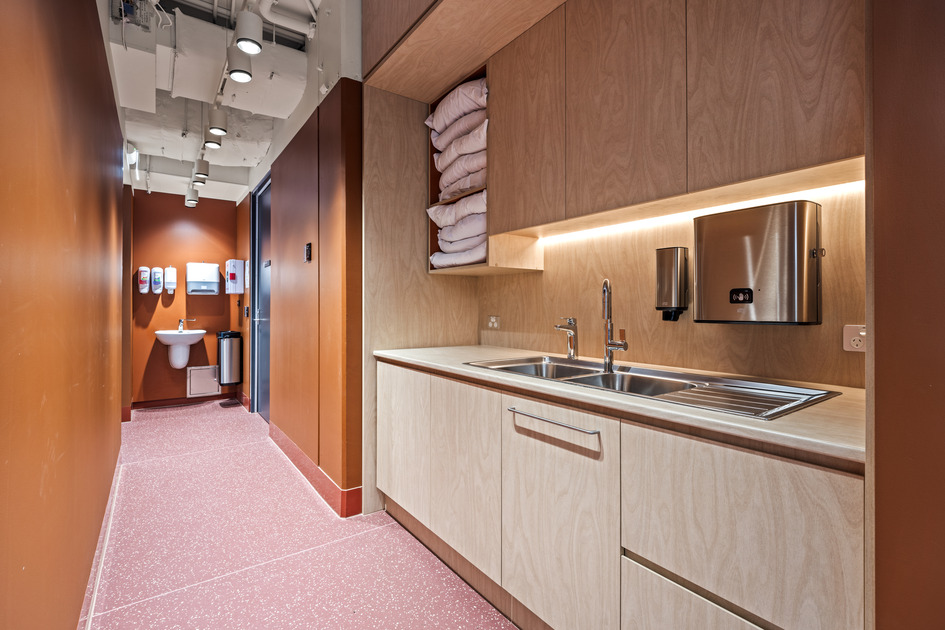
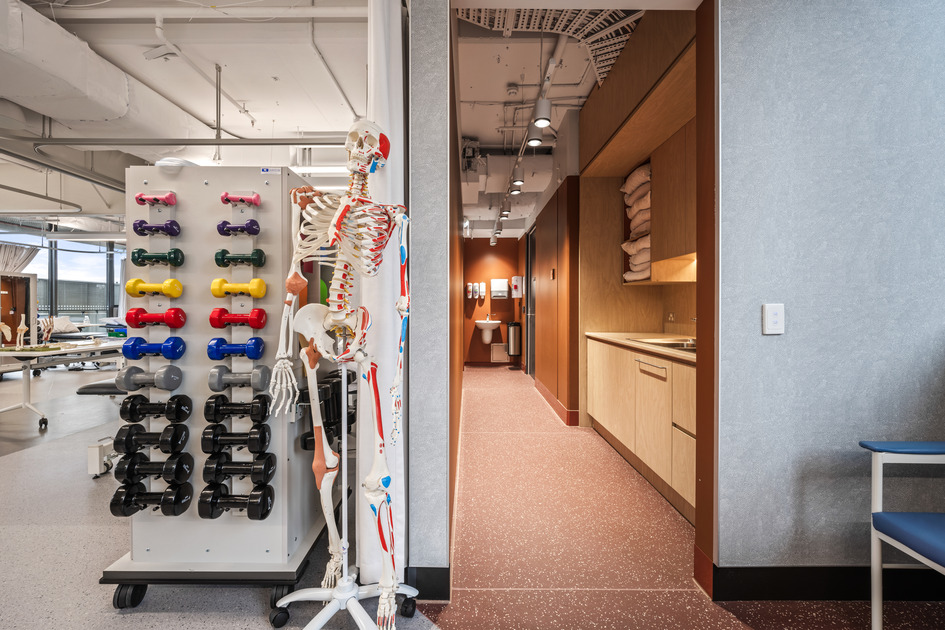
The scope of works incorporated a kitchenette and wash basin, enabling students to wash their hands and prepare food without having to leave the area. To improve the overall environment, the works also included new lighting, insulated enclosed walls, and additional acoustic wall panelling.
Throughout the delivery of the project, DLG SHAPE worked within a live environment, ensuring that the university’s operations were minimally affected. Deliveries were coordinated before and after agreed times, and noise and dusts levels were kept to a minimum during operating hours. Working collaboratively with the client, stakeholders, consultants, and subcontractors, our team successfully delivered a functional, student-focused space that meets the needs of Swinburne University’s growing physiotherapy program.